Downtown Housing Plan Moves Through Environmental Review
The city is studying hundreds of new homes, taller buildings and looser parking rules downtown to satisfy state housing law, and residents are pressing hard on views, evacuation and character.
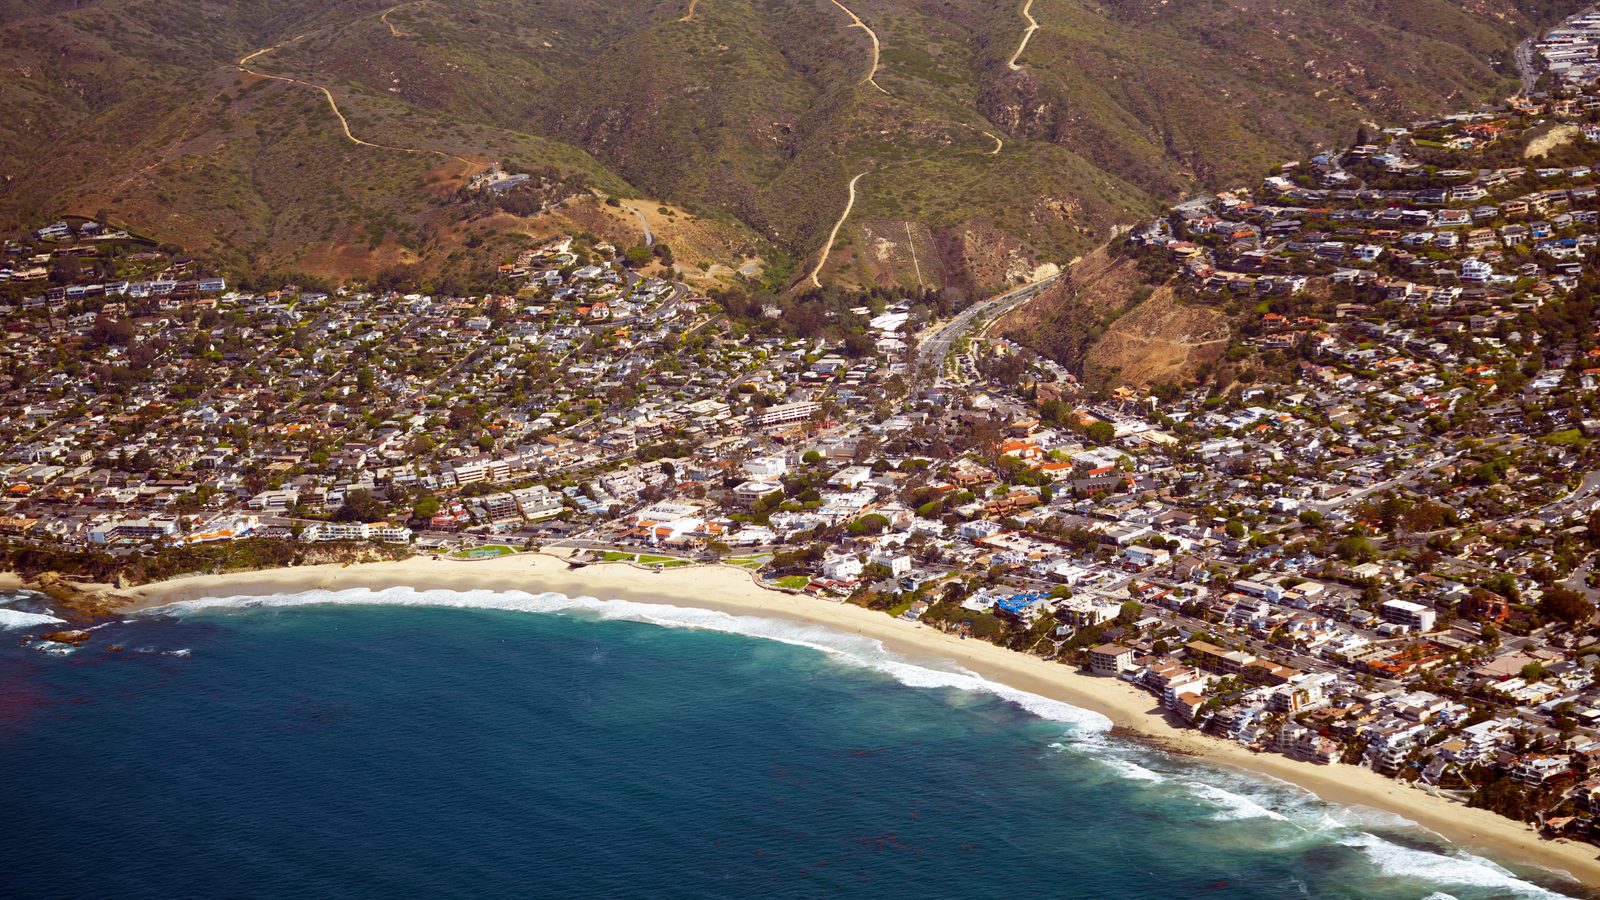
The most consequential land-use document in modern Laguna Beach history is quietly working its way through environmental review. Phase 2 of the Downtown Specific Plan would rewrite what can be built in the heart of the village, and the city's program-level environmental impact report is now the vehicle that carries it forward.
City staff and consultants opened the California Environmental Quality Act scoping process on Feb. 4, asking the public what the EIR should study. The draft program would allow residential uses in most downtown zones, expand artist live and work units through conditional-use permits, study raising building heights to two stories in many blocks with limited three-story allowances in the Arts District and some corridors, relax lot-merger rules for qualifying housing projects and cut parking requirements to about 0.5 spaces per residential unit.
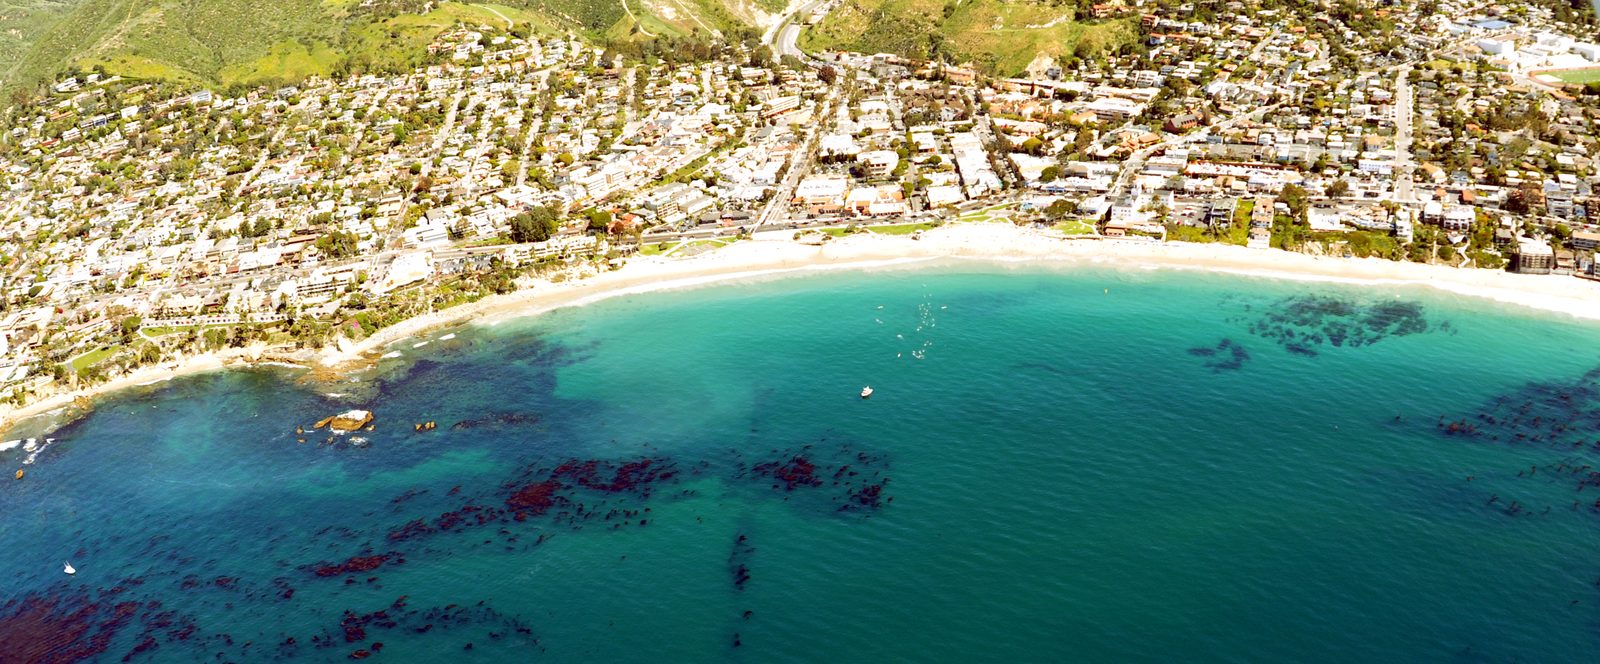
For analytical purposes, the EIR would set a maximum residential cap of no more than 450 units downtown while modeling up to 675 units to give the analysis flexibility. Consultants said the study will be program-level, evaluating total units and their geographic spread rather than individual building designs, and will cover aesthetics, wildfire hazards, hydrology, transportation and tribal consultation. Photorealistic before-and-after view simulations and a three-dimensional model are part of the visual analysis.
What is driving the effort is state housing law. Laguna Beach must plan realistically for 394 housing units over the 2021-2029 regional housing needs cycle, and its agreement with the state housing department effectively requires updating the downtown plan to add residential opportunities. City leaders have warned that falling out of compliance could expose Laguna Beach to the state's builder's remedy, which would let developers seek approvals outside local zoning constraints and could weaken protections for historic resources.
The council has since redirected the plan's focus. Rather than downtown proper, the emphasis is now the arts district, where buildings may already rise to 36 feet for artist live-work housing. The idea on the table is to keep the same height limits but drop the word artist, allowing residential housing for non-artists within the existing development standards. Council members framed it as the least intrusive path to housing-element compliance.
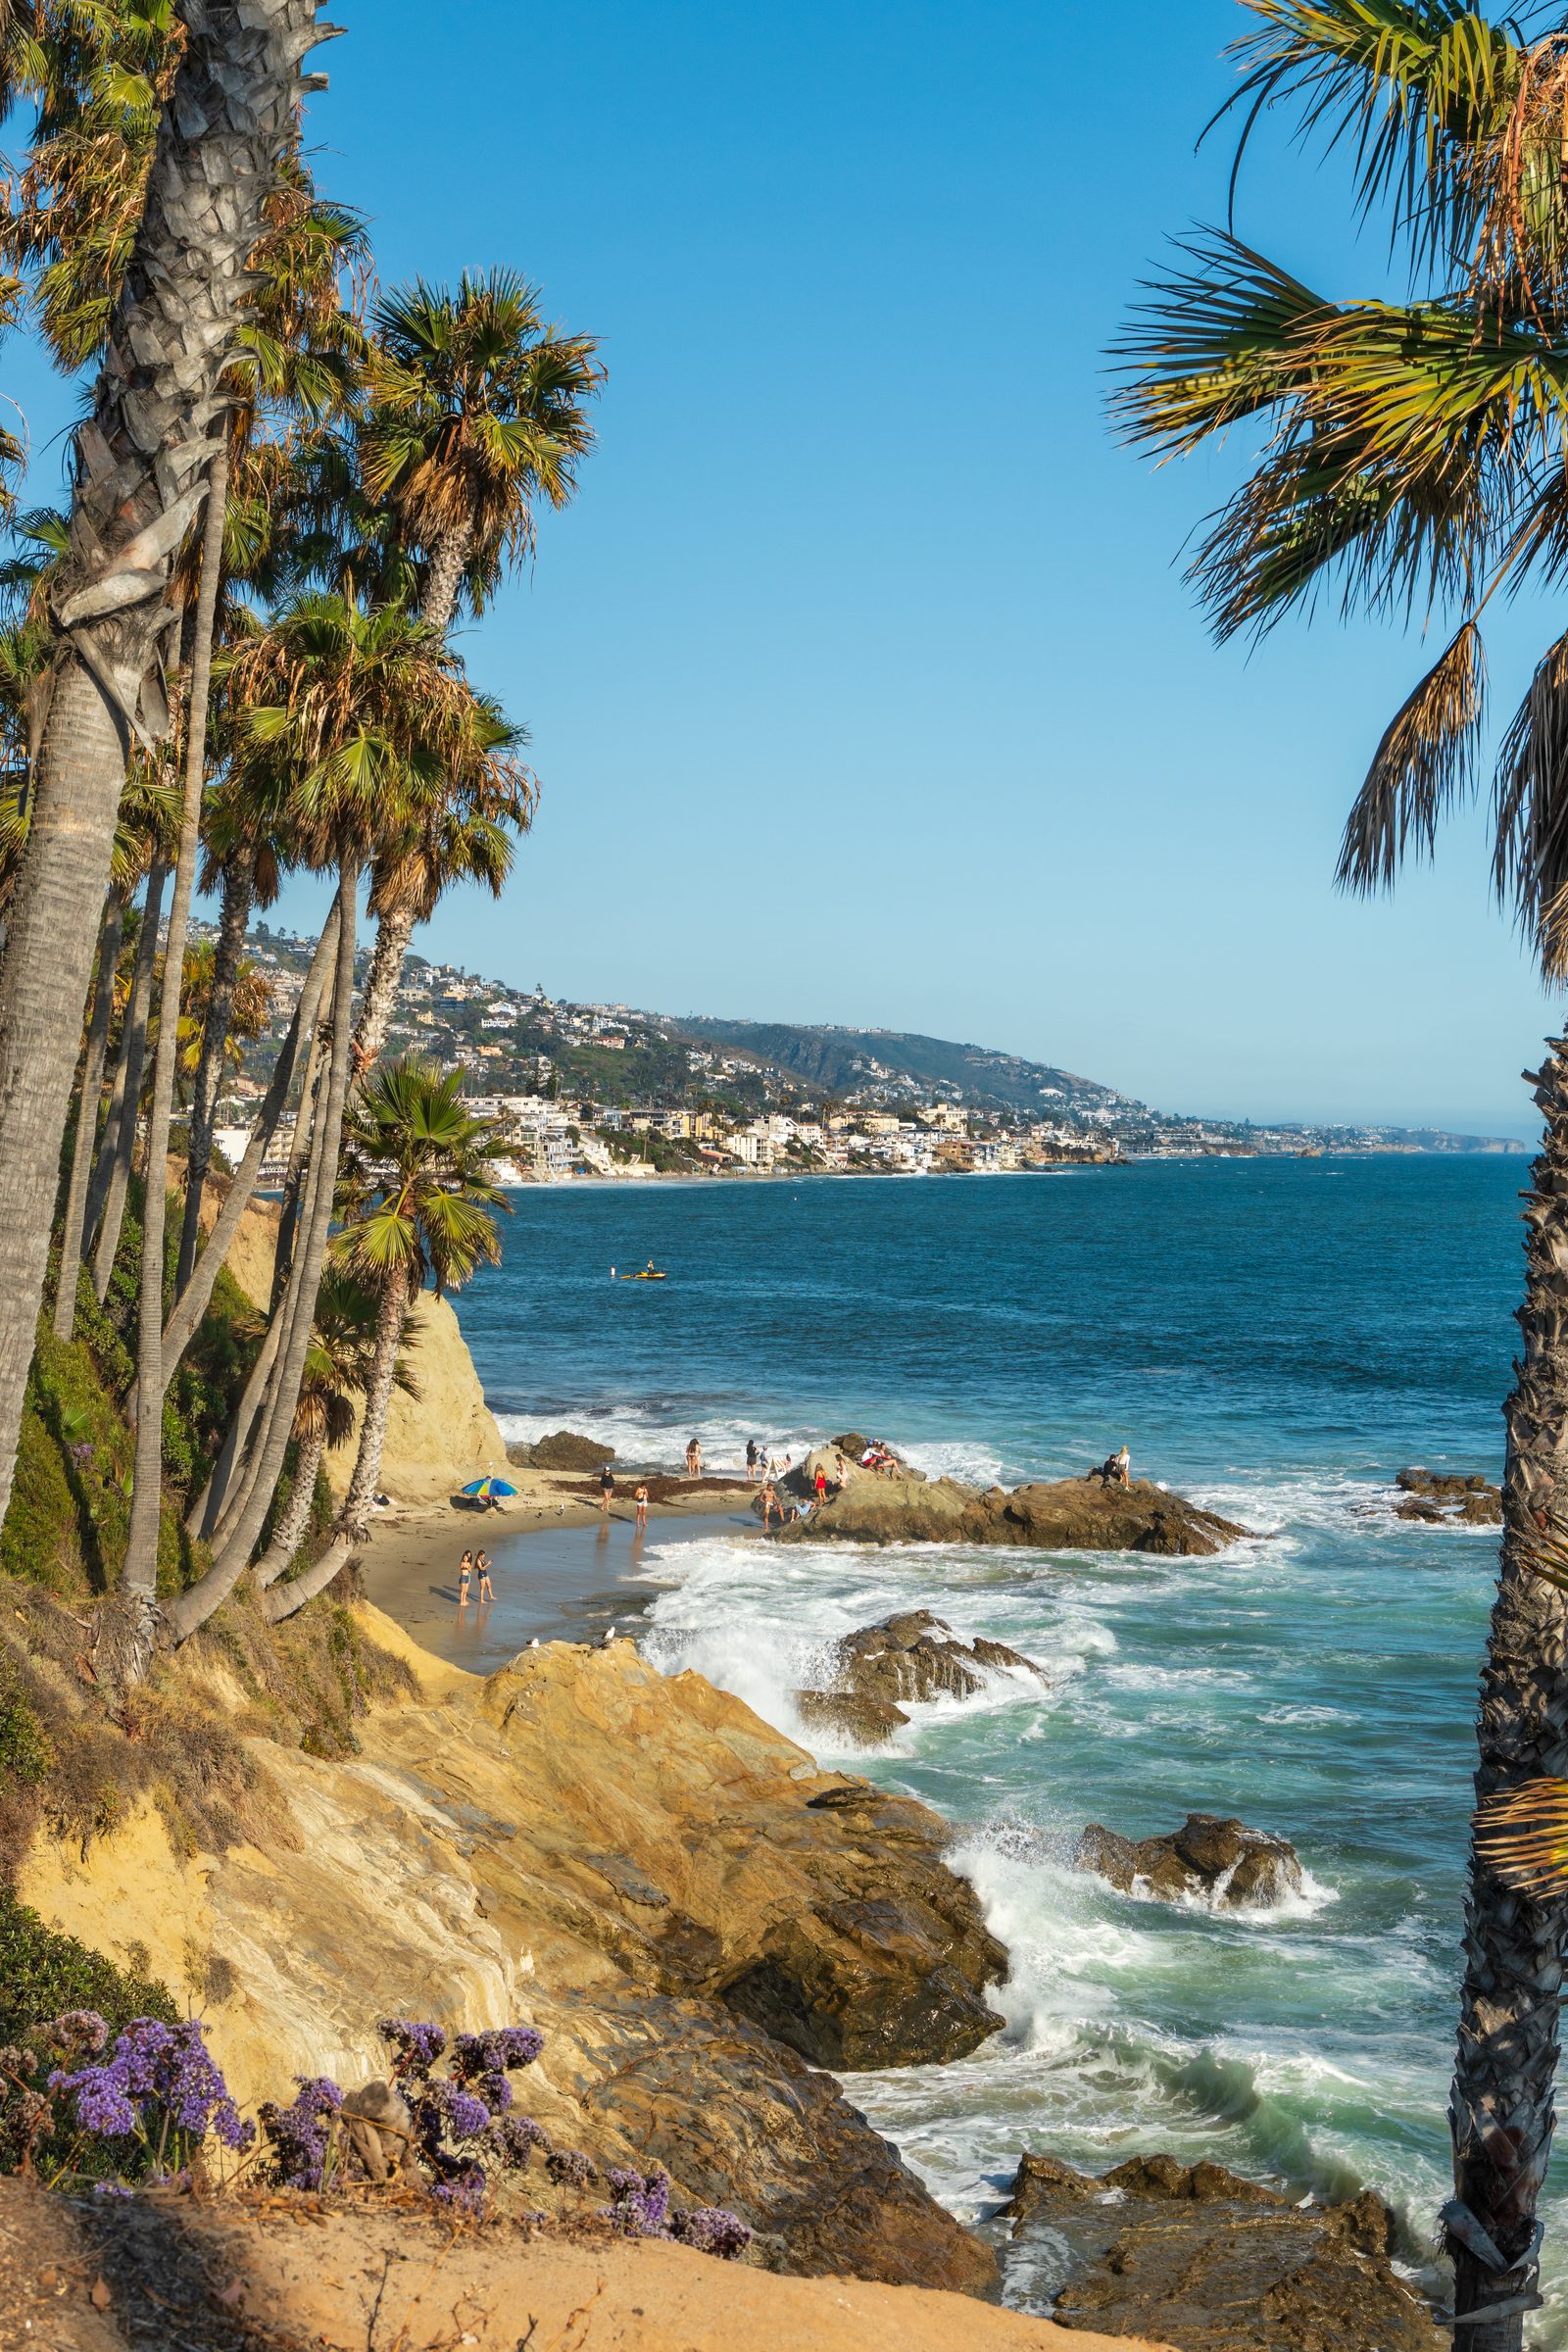
Residents who turned out for the scoping session pushed the consultants to take wildfire and evacuation capacity seriously, alongside parking impacts, viewsheds and coastal risk. Several speakers urged that any third-story allowance be limited to defined areas or to affordable and senior housing, and asked for objective design standards before individual projects arrive.
The environmental review is the next choke point. Once the draft EIR circulates, the public will see the renderings, the modeled unit counts and the traffic and evacuation analysis that will decide how far the city can go. What Laguna Beach builds downtown for the next decade will be argued over those pages first.
We correct errors promptly and note them here. Send corrections through our contact form (choose the Correction topic).